Quality You Can Verify.
Your drawings set the requirements. Inspection results show how your parts measure up. From sample review to production checks, we connect quality decisions to evidence you can review.
Quality Checks at Every Key Stage
From incoming material to finished parts, each check has a purpose: confirm the requirements, identify variation and resolve findings before the next step.
Material Checks
- We check the specified resin grade, lot identification and packaging condition.
- Moisture or other material checks follow the resin and project requirements.
First-Part Checks
- Initial parts are checked against the agreed drawing and appearance references.
- Critical dimensions, mating features and specified functional checks guide the review.
In-Process Checks
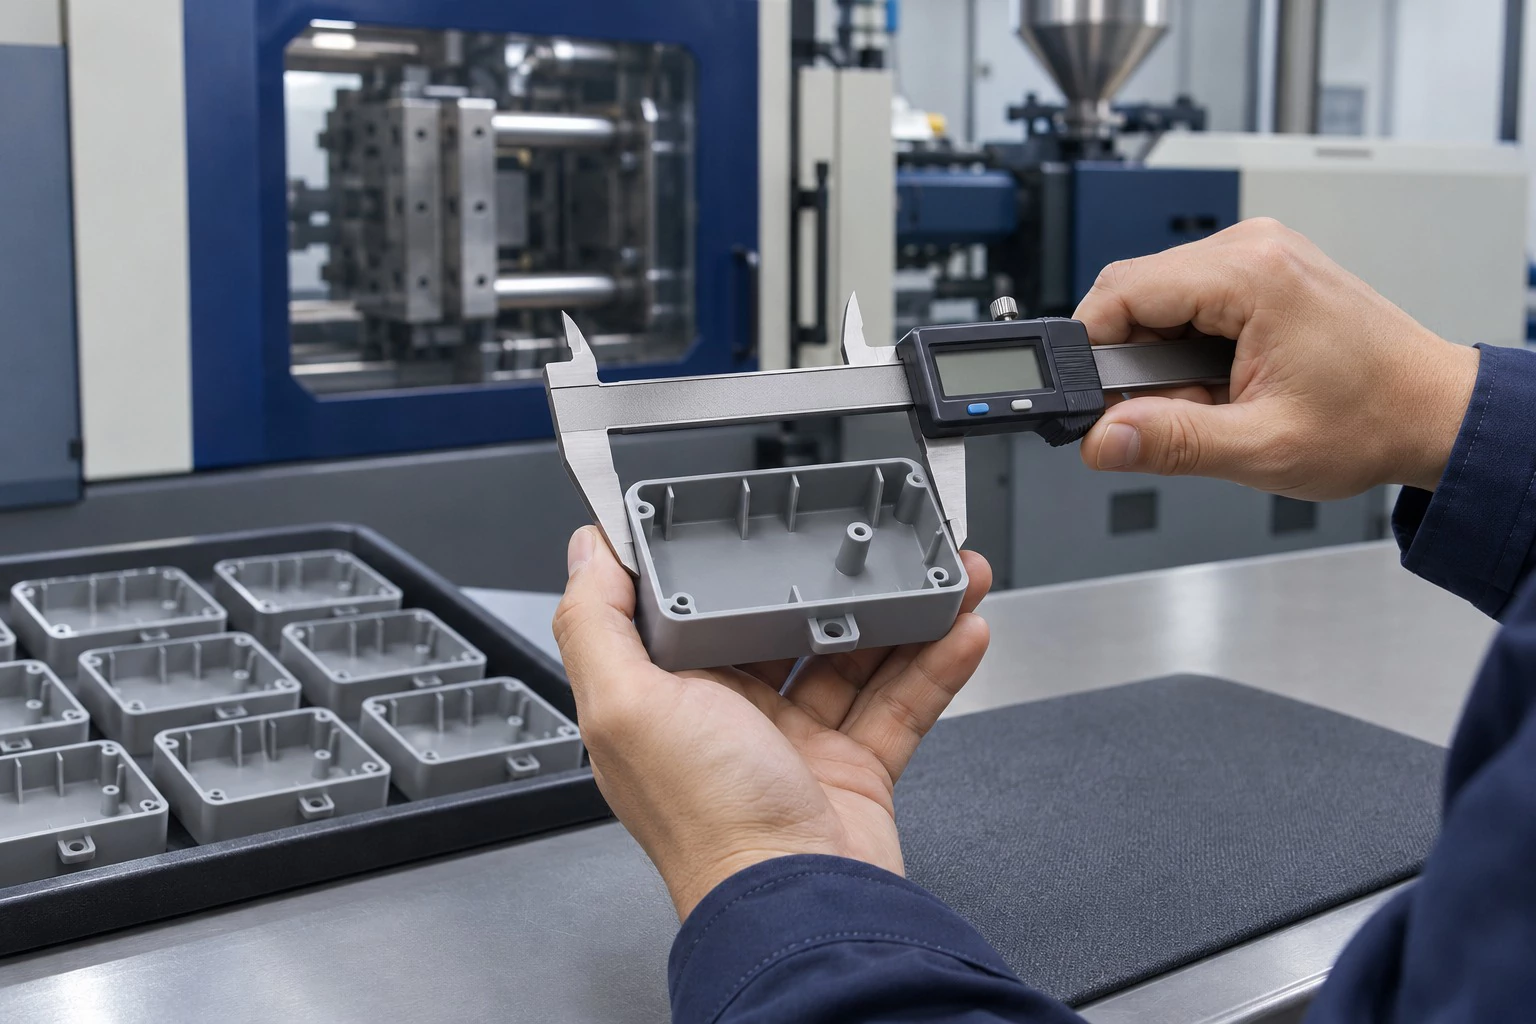
- Production samples are checked for selected dimensions and visual defects.
- Relevant process conditions are monitored alongside part results.
- Sampling follows the agreed inspection plan.
Final Checks
- Finished parts are checked against the agreed inspection points.
- Quantity, identification and protective packing are checked before shipment.
Inspection points, sampling and required records are agreed around your part and production requirements.
From Your Drawing to Inspection Results
Your team should be able to identify the feature, compare the result with the limits and understand the measurement method.
Agree what matters
We review the drawing revision, critical dimensions, appearance references and relevant fit or functional checks with you.
Measure the specified features
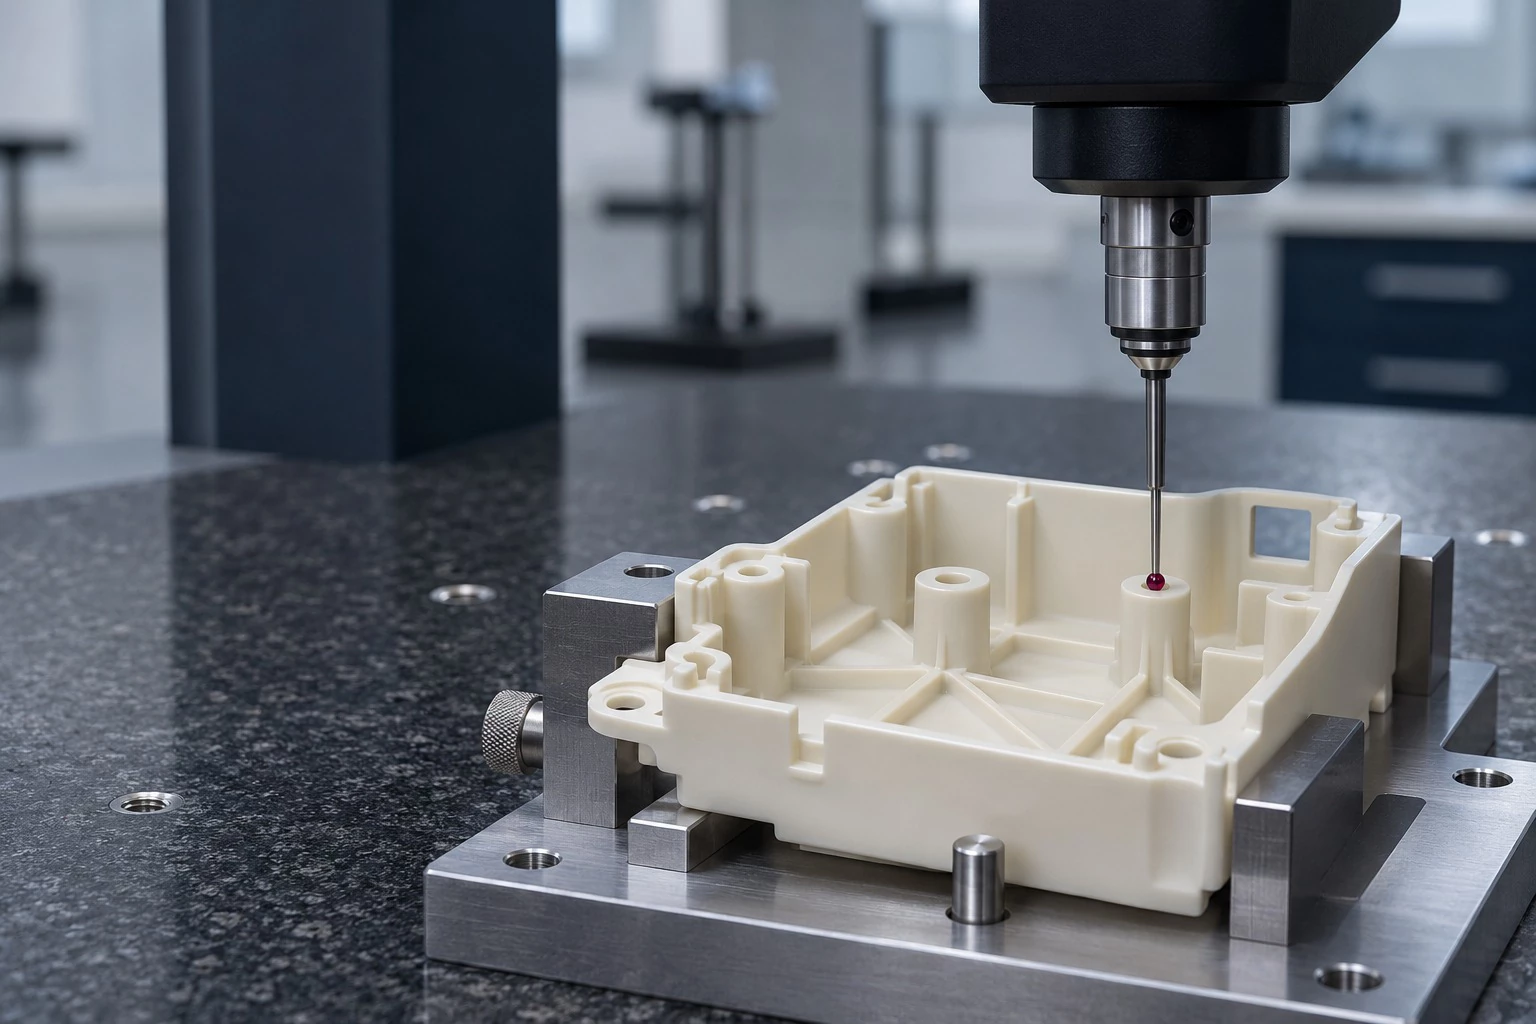
CMM, optical measurement and suitable gauges are selected for the features being checked. Results are recorded against the agreed requirements.
Review the evidence
Numbered drawings connect inspection entries to part features. Findings and relevant rechecks give your team a basis for sample approval.
Read the Result.
See the Reference.
The example shows how a measured value is compared with its lower and upper limits. The original record remains available for the complete context.
Appearance is reviewed separately against agreed color, texture, visible-surface and defect criteria. This keeps dimensional and appearance decisions tied to the right references.
Selected entries · sample 1
| Feature | Lower limit | Upper limit | Measured |
|---|---|---|---|
| 2-L | 2.500 | 2.700 | 2.510 |
| 3 | 0.900 | 1.000 | 0.981 |
| 4 | 9.800 | 10.000 | 9.920 |
Values transcribed from the dimensional inspection report. Selected entries illustrate the comparison; they do not define tolerances for other parts.
Final Checks Before Shipment
The last review considers both the finished parts and how they will reach your receiving team.
Confirm the finished parts
We check the agreed dimensional and appearance points. Fit or function-related checks follow the project scope. Findings requiring action are reviewed before dispatch.
Check quantity & identification
Part identification, quantities and agreed batch labels are checked against the order so your receiving team can identify the delivery.
Protect the parts in transit
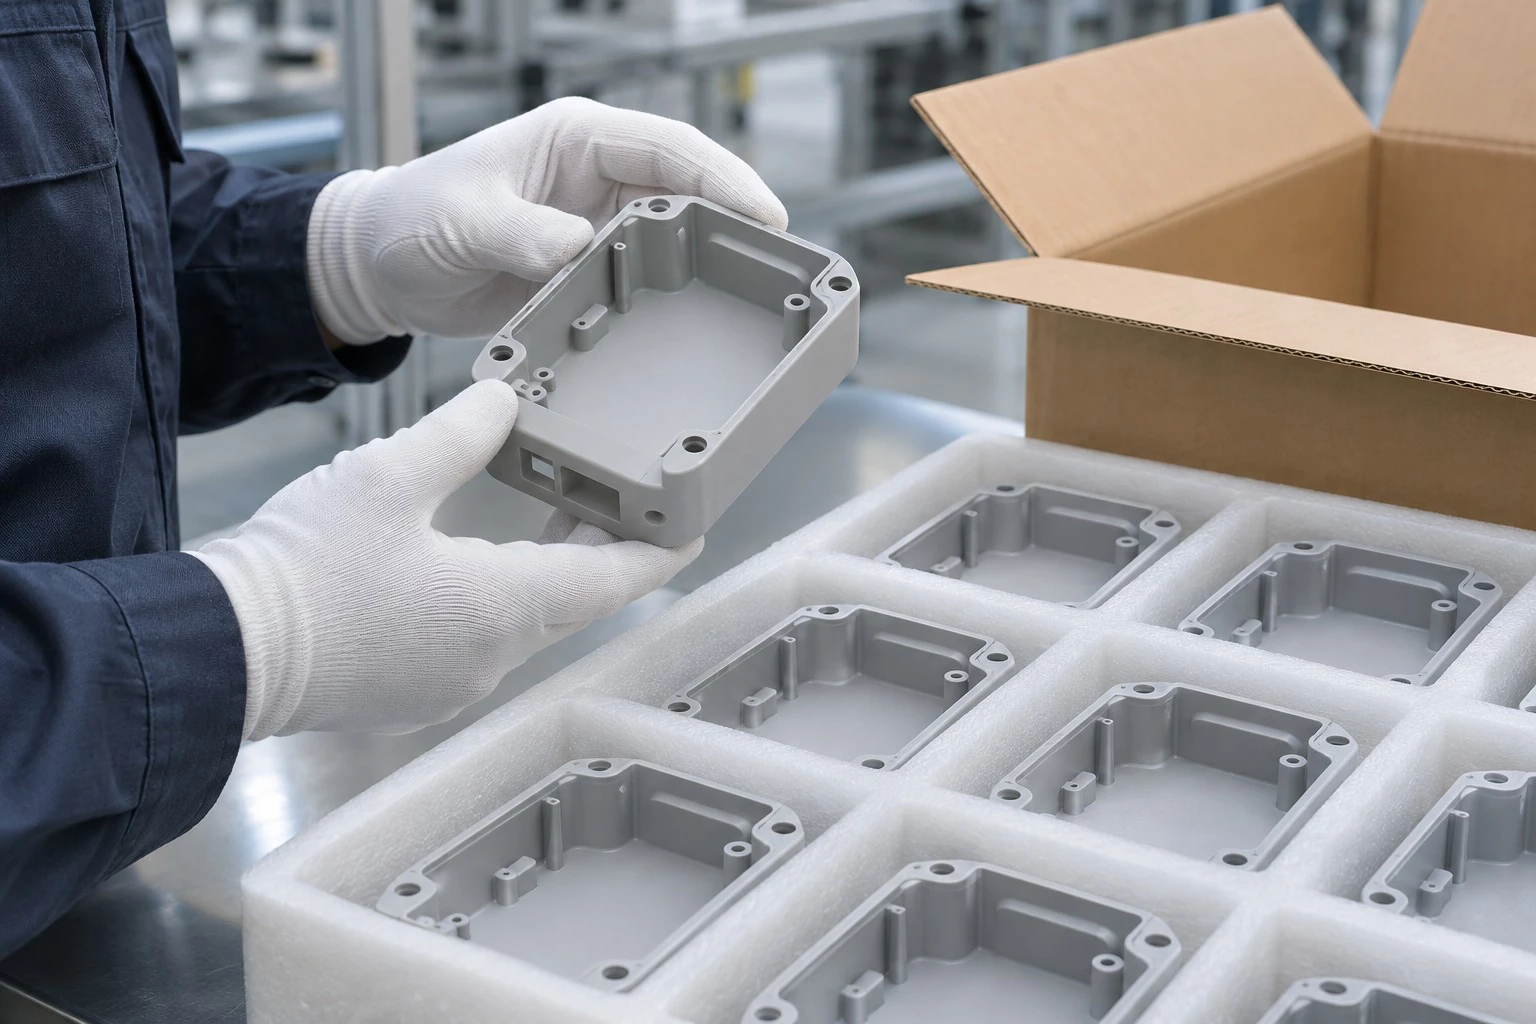
Packing is selected around the part geometry and surface requirements. Separation, cushioning and carton protection help reduce contact, movement and handling damage.
Process Checks. Recorded.
Recorded production conditions help connect the checks on the process with the results on the parts.
We record the relevant checks for the project. This mold-temperature example pairs measurement readings with photographs of the measurement locations.
Agree the records you need
We review inspection points, sample coverage and report requirements with you. The document package follows the part and project scope.
Review findings & recheck
When a check identifies a deviation, the affected requirement and agreed action guide the next verification.
Quality Systems. Documented.
Review the certificates and their stated scopes alongside your supplier qualification requirements.
ISO 9001
Quality ManagementCertificate covering the stated mold, hardware and related production activities.
IATF 16949
Automotive Quality ManagementStated scope: manufacture of precision plastic parts for actuators and motors.
ISO 13485
Medical Device Quality ManagementStated scope includes plastic accessories for infusion instruments and myocardial enzyme in vitro diagnostic kits.
Let’s Review Your Quality Requirements.
Share your drawing, critical dimensions, appearance references and required documents.
Quality Assurance FAQs
When are parts checked during production?
Checks cover incoming material, initial parts at production start, samples during production and finished parts before shipment. Inspection points, sampling and records follow the agreed project requirements.
What is checked before shipment?
Final checks cover the agreed part inspection points, quantity, identification and protective packing. Findings requiring action are reviewed before dispatch.
What should I provide for a quality review?
Share the current part drawing and model, resin requirements, critical dimensions, appearance references and any required inspection or validation documents. Include mating-part or functional requirements where they affect acceptance.
Can I review dimensional inspection results with the samples?
Sample submissions can include inspection results for the agreed features. We confirm the report format, sample quantity, cavity coverage and additional checks for your project.
How are appearance requirements agreed?
We review color, texture, visible surfaces and acceptable marks with you. Agreed references and sample approval provide the basis for the specified appearance checks.
Which inspection records will I receive?
The report format, inspected features, sample quantity and cavity coverage are agreed for your project. Tell us about any additional quality documentation requirements so we can review the scope and responsibilities with you.
What happens when a sample does not meet an agreed requirement?
We review the affected feature and the proposed corrective action with you. Relevant checks are repeated after the agreed process adjustment or tooling correction, and updated findings support your next review.